

Ladder Living Wall-12 | LDLW-012
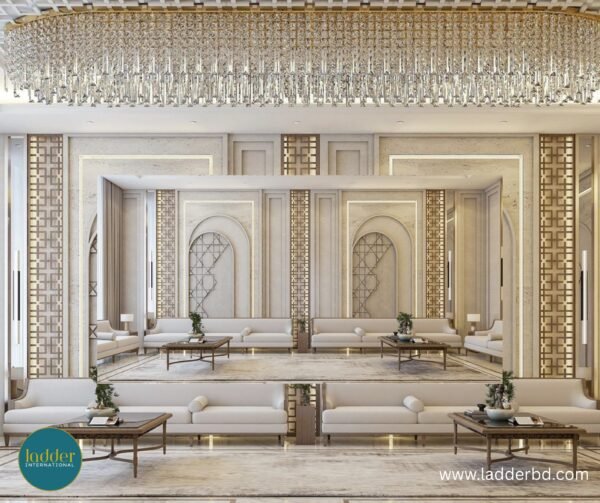
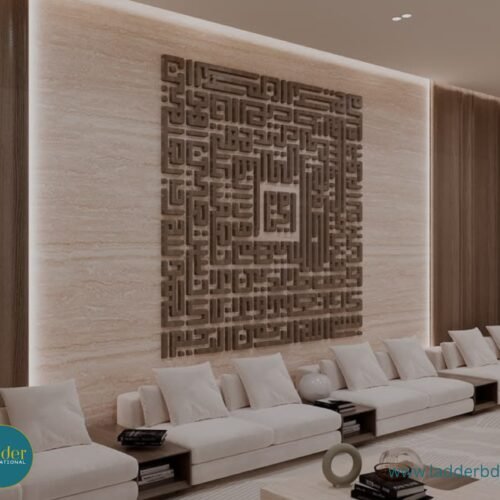
This living wall design is built around a symmetrical arrangement of arched wall niches, each recessed panel bordered in warm gold trim and filled with an intricate geometric lattice pattern that echoes traditional Islamic architectural motifs. These arches are flanked by vertical gold trellis-patterned borders running floor to ceiling, adding rich ornamental detail across the full wall. Above, an expansive crystal ceiling installation spans the length of the room, catching and reflecting light across the entire hall. This design is scaled for grand formal reception halls or majlis spaces, positioned to frame symmetrical seating arrangements on both sides of the room. As a fully custom service, the arch detailing, gold trellis pattern, and ceiling treatment are tailored to each client’s architectural scale and design brief.
Key Features
- Symmetrical arched wall niches with geometric lattice inserts
- Warm gold trim framing each arch and panel
- Vertical gold trellis-pattern borders running floor to ceiling
- Expansive crystal ceiling installation spanning the full room
- Grand scale suited to formal reception halls and majlis spaces
- Fully customizable arch design, gold pattern, and ceiling treatment
Product Details
The Ladder Living Wall-12 service is designed at a genuinely grand architectural scale, combining arched wall niches, ornamental gold trellis borders, and an expansive crystal ceiling installation into one cohesive, palatial composition. Each arch is recessed and trimmed in gold, filled with a geometric lattice insert that adds intricate detail without overwhelming the overall symmetry of the space. Vertical trellis-pattern gold borders run the full height of the wall between arches, reinforcing the rhythm of the design. Overhead, a continuous crystal installation spans the ceiling, casting light across the room and reinforcing the space’s formal, ceremonial character. Because this is a large-scale bespoke interior service, the Ladder International design team works closely with each client to adapt the arch proportions, gold detailing, lattice pattern, and ceiling scale to their specific hall dimensions, delivering the complete composition from concept through installation.
Why Choose This Product
- Arched niches with lattice detailing add authentic architectural character
- Gold trellis borders create rich, cohesive ornamental rhythm
- Crystal ceiling installation adds grandeur across the full hall
- Symmetrical layout suits large formal reception and majlis spaces
- Full-service delivery from design concept through installation
Reviews
There are no reviews yet.